
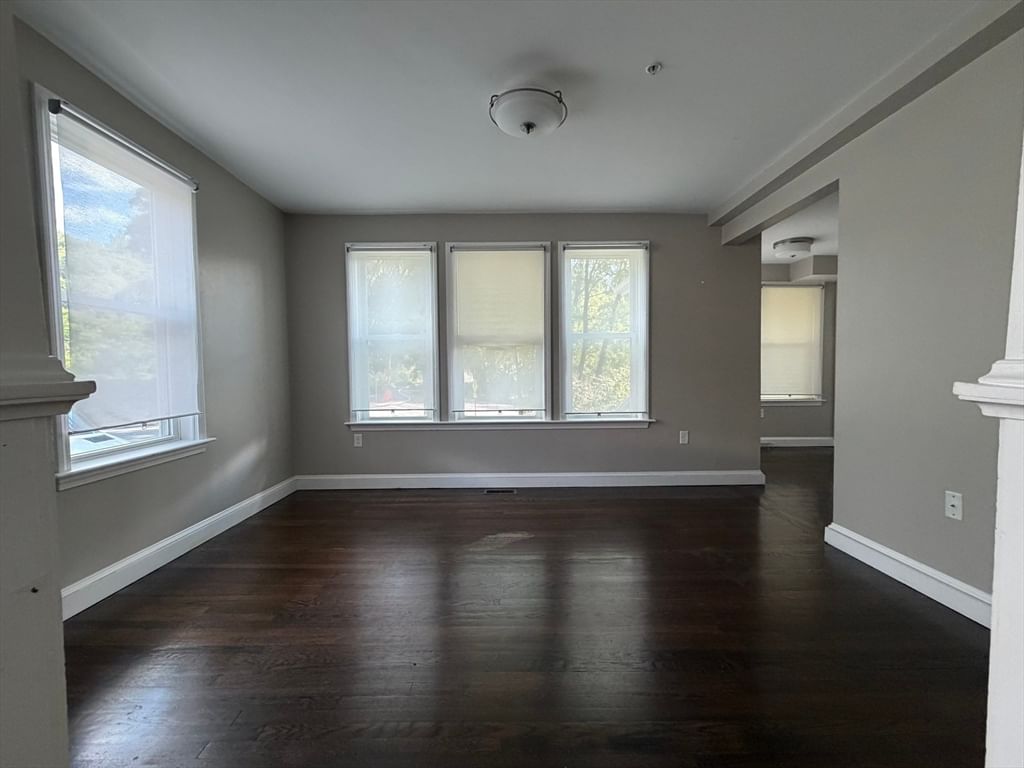
4 bedroom available for rent at 2 Dufton Road, Andover, MA 01810
For Rent$3,750 / mo
Rental Overview
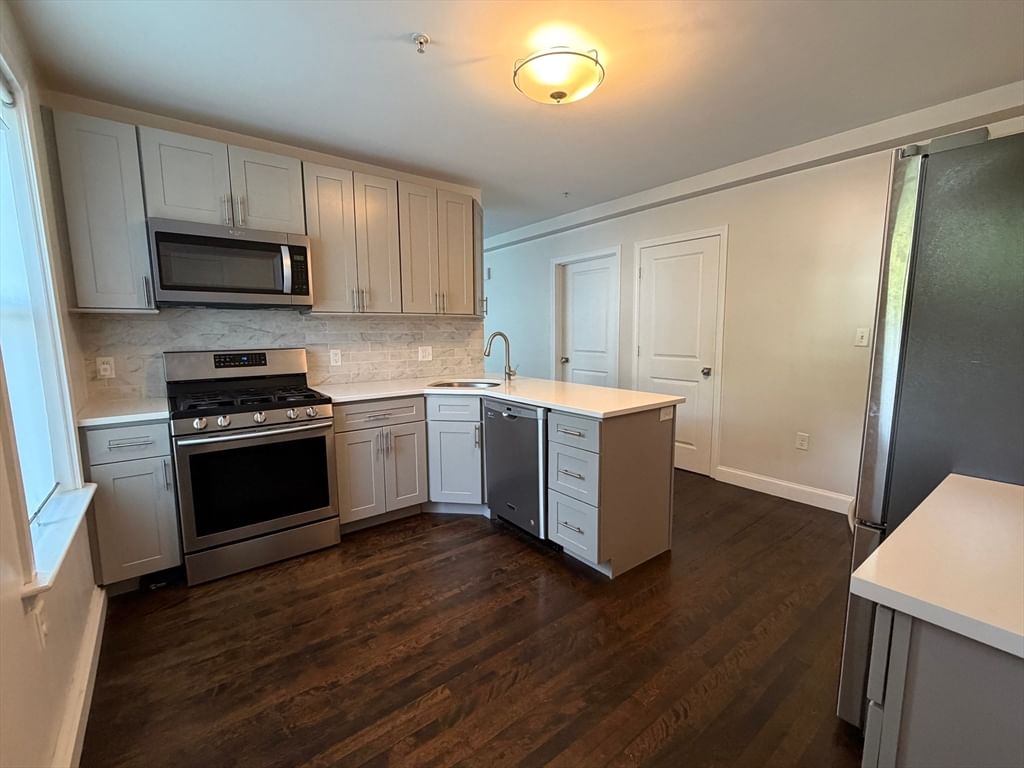
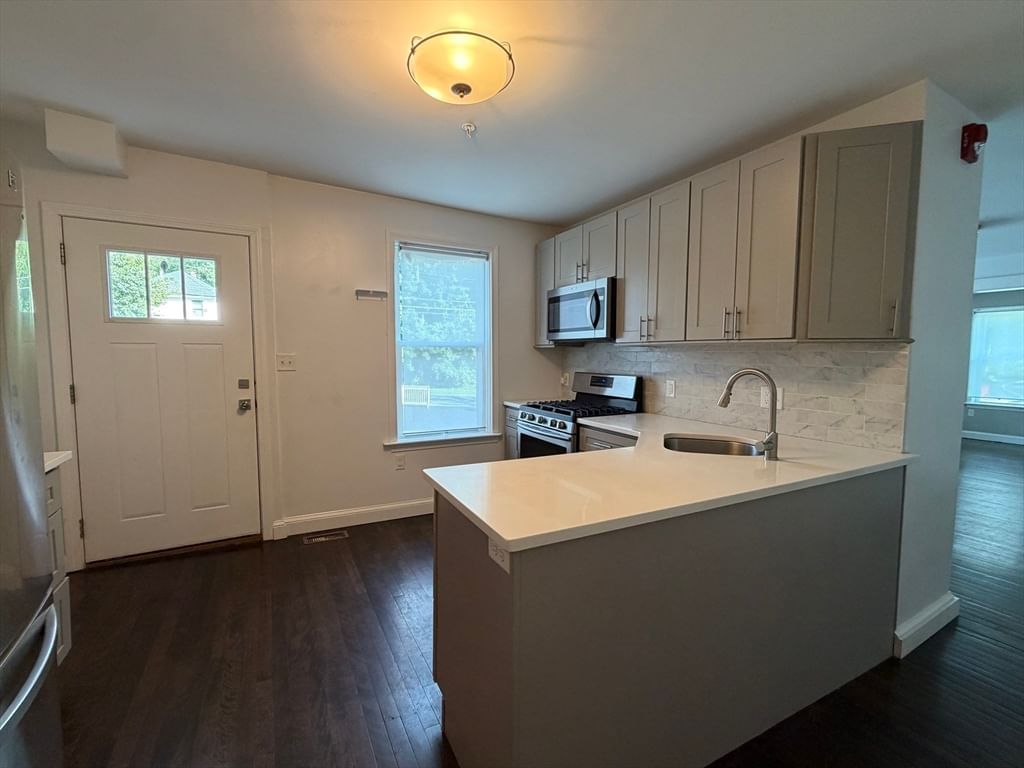
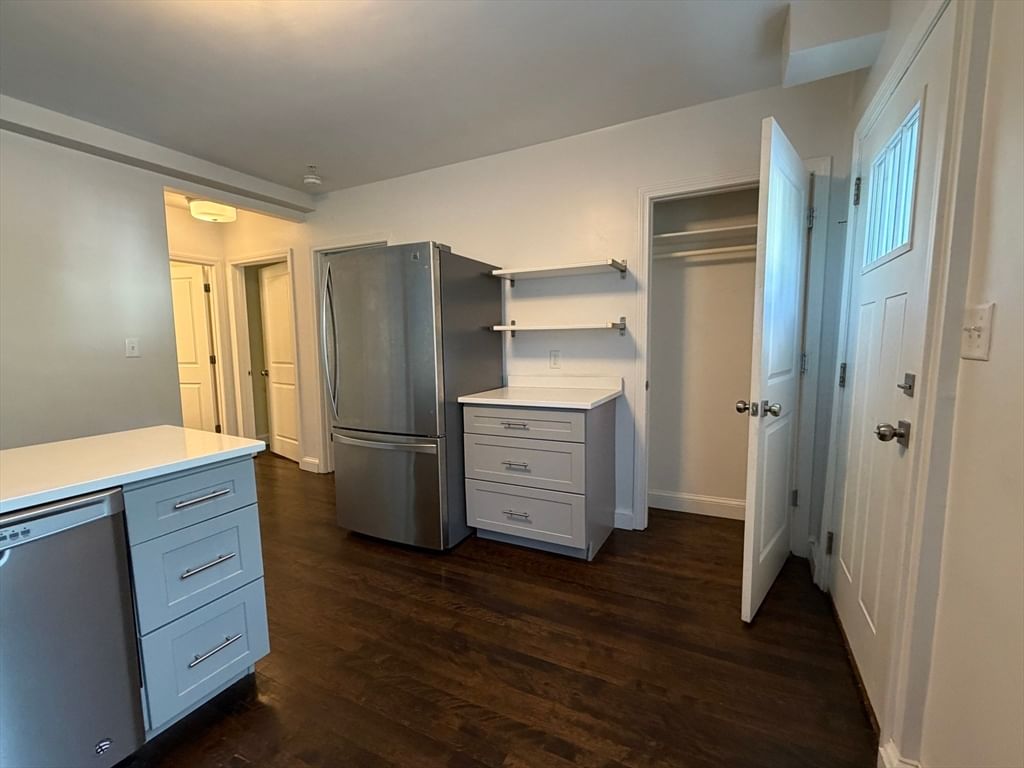
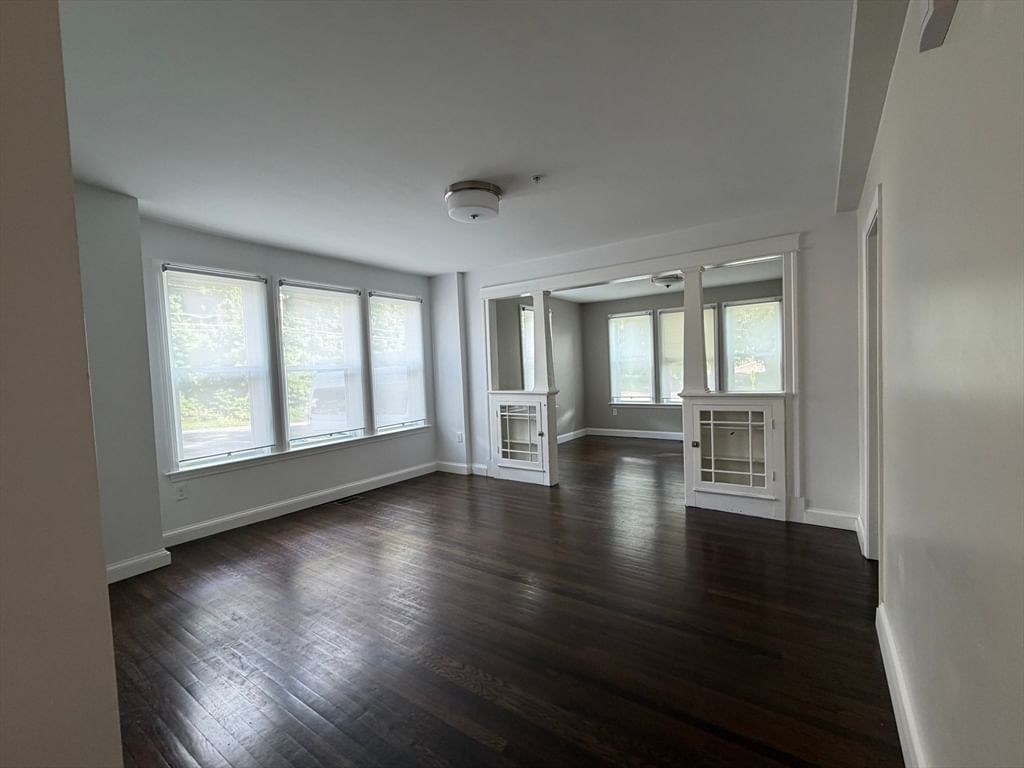
Renovated 4-bedroom, 2-bath first-floor condo for rent in a well-maintained 3-unit building, conveniently located close to downtown Andover. Offering approximately 1,000 SF of living space, this home features beautiful hardwood floors, a spacious living and dining room with a built-in hutch, and a modern kitchen with stainless steel appliances, gas cooking, built-in microwave, full-size dishwasher, refrigerator, pantry, coat closet, and full-size GE front-load washer/dryer. Enjoy forced air heating and central A/C, a full bathroom with an oversized vanity and tiled tub/shower, off-street parking, and optional basement storage upon request. Tenants pay gas, electric, cable, and WiFi (National Grid electric, Eversource gas). Available September 1 or October 1, 2026. Rent is $3,950/month with first month's rent, last month's rent, and security deposit due at lease signing. Video tour available upon request.
Property Details
Location of 2 Dufton Road, Andover, MA 01810
The property listing data and information, or the Images, set forth herein were provided to MLS Property Information Network, Inc. (MLSPIN) from third party sources, including sellers, lessors and public records, and were compiled by MLSPIN. The property listing data and information, and the Images, are for the personal, non-commercial use of consumers having a good faith interest in purchasing or leasing listed properties of the type displayed to them and may not be used for any purpose other than to identify prospective properties which such consumers may have a good faith interest in purchasing or leasing. MLSPIN and its subscribers disclaim any and all representations and warranties as to the accuracy of the property listing data and information, or as to the accuracy of any of the Images, set forth herein. © 2026 MLS Property Information Network, Inc. All rights reserved.
ABOUT
 Randy Tibbetts is an independent real estate broker providing professional residential & commercial real estate services in MA
OFFICE LOCATION
 ADDRESS
565 Turnpike St # 72
North Andover MA 01845
CHESTNUT GREEN