

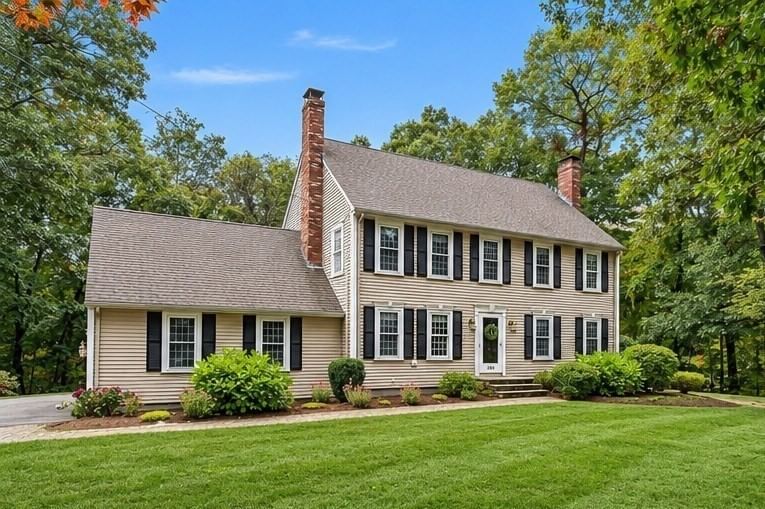
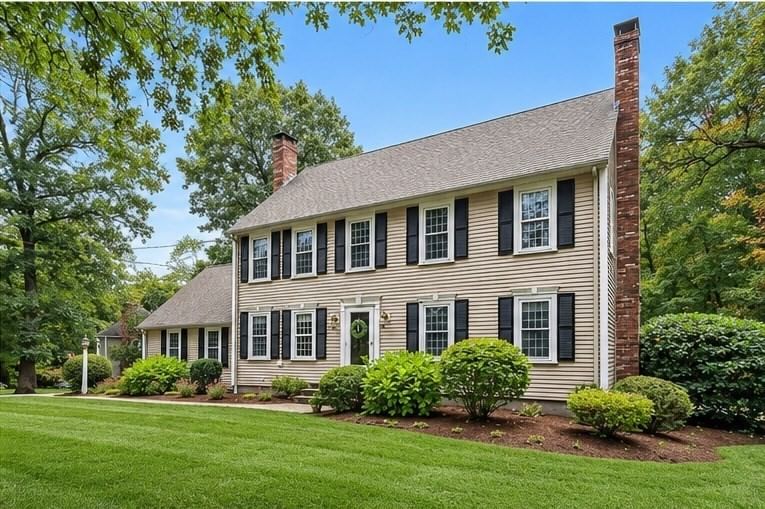
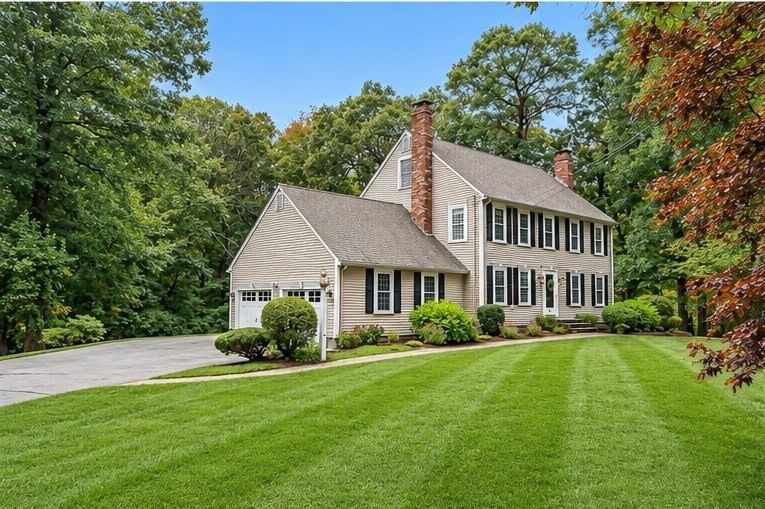

4 bedroom Colonial home for sale at 220 Abbott St, North Andover, MA 01845
Active$949,900
Property Summary
This 4 bedroom 3 bathroom residential property offers 2,719 square feet of living space on a 0.58 acre lot at 220 Abbott St, North Andover, MA 01845. View photos, property details, and additional information here at Tibbetts Real Estate Group.
Property Description
Set in one of the town’s most sought-after locations, this charming 4/5-bedroom New England Colonial offers timeless character, generous living space, and an enviable location next to Sargent Elementary. The spacious eat-in kitchen is truly the heart of the home, featuring high ceilings, an oversized center island, abundant cabinetry, and an impressive amount of counter space. Lrg windows bring in lots of natural light and overlooks the peaceful wooded backyard. The primary bedroom offers its own three-quarter bath and large walk-in closet. The additional bedrooms offer flexibility for family, guests, home office, or play space. The 3rd floor adds an exceptional bonus to the home, featuring an additional bedroom and large, versatile living area- perfectly suited for a teen suite, guest retreat, home office, or private hangout space. Big ticket items which have already updated include- roof, siding, windows, refinishing of hardwood, boiler & water heater-to name a few! This home presents a wonderful opportunity to enjoy classic New England living in a highly desirable neighborhood.
Property Details
Location of 220 Abbott St, North Andover, MA 01845
The property listing data and information, or the Images, set forth herein were provided to MLS Property Information Network, Inc. (MLSPIN) from third party sources, including sellers, lessors and public records, and were compiled by MLSPIN. The property listing data and information, and the Images, are for the personal, non-commercial use of consumers having a good faith interest in purchasing or leasing listed properties of the type displayed to them and may not be used for any purpose other than to identify prospective properties which such consumers may have a good faith interest in purchasing or leasing. MLSPIN and its subscribers disclaim any and all representations and warranties as to the accuracy of the property listing data and information, or as to the accuracy of any of the Images, set forth herein. © 2026 MLS Property Information Network, Inc. All rights reserved.
ABOUT
 Randy Tibbetts is an independent real estate broker providing professional residential & commercial real estate services in MA
OFFICE LOCATION
 ADDRESS
565 Turnpike St # 72
North Andover MA 01845
CHESTNUT GREEN