
2 bedroom condominium for sale at 40 Village Rd, Middleton, MA 01949
Active$549,900
Property Summary
This 2 bedroom 2 bathroom residential property offers 1,531 square feet of living space at 40 Village Rd, Middleton, MA 01949. View photos, property details, and additional information here at Tibbetts Real Estate Group.
Property Description
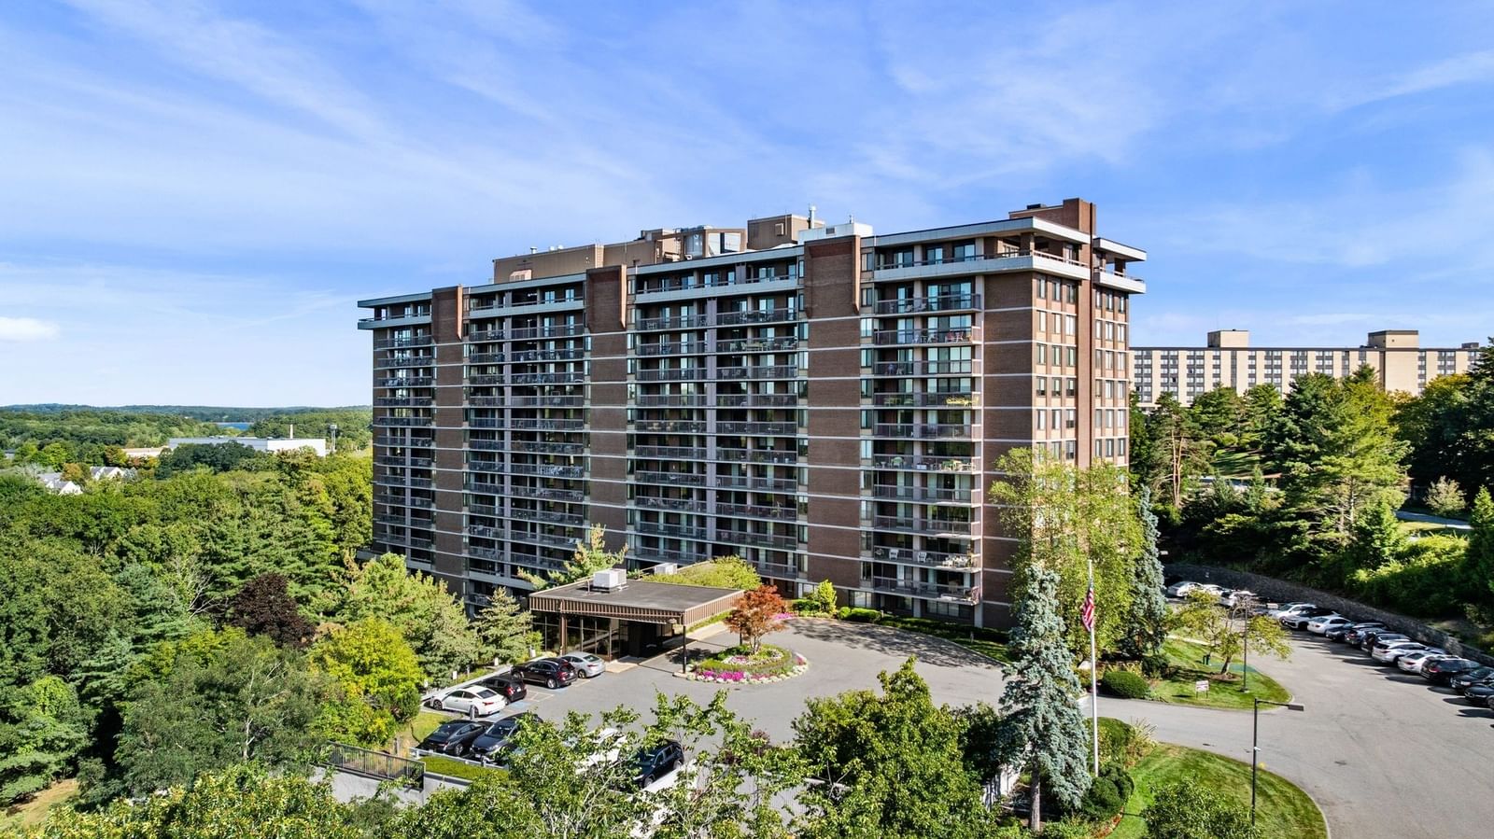
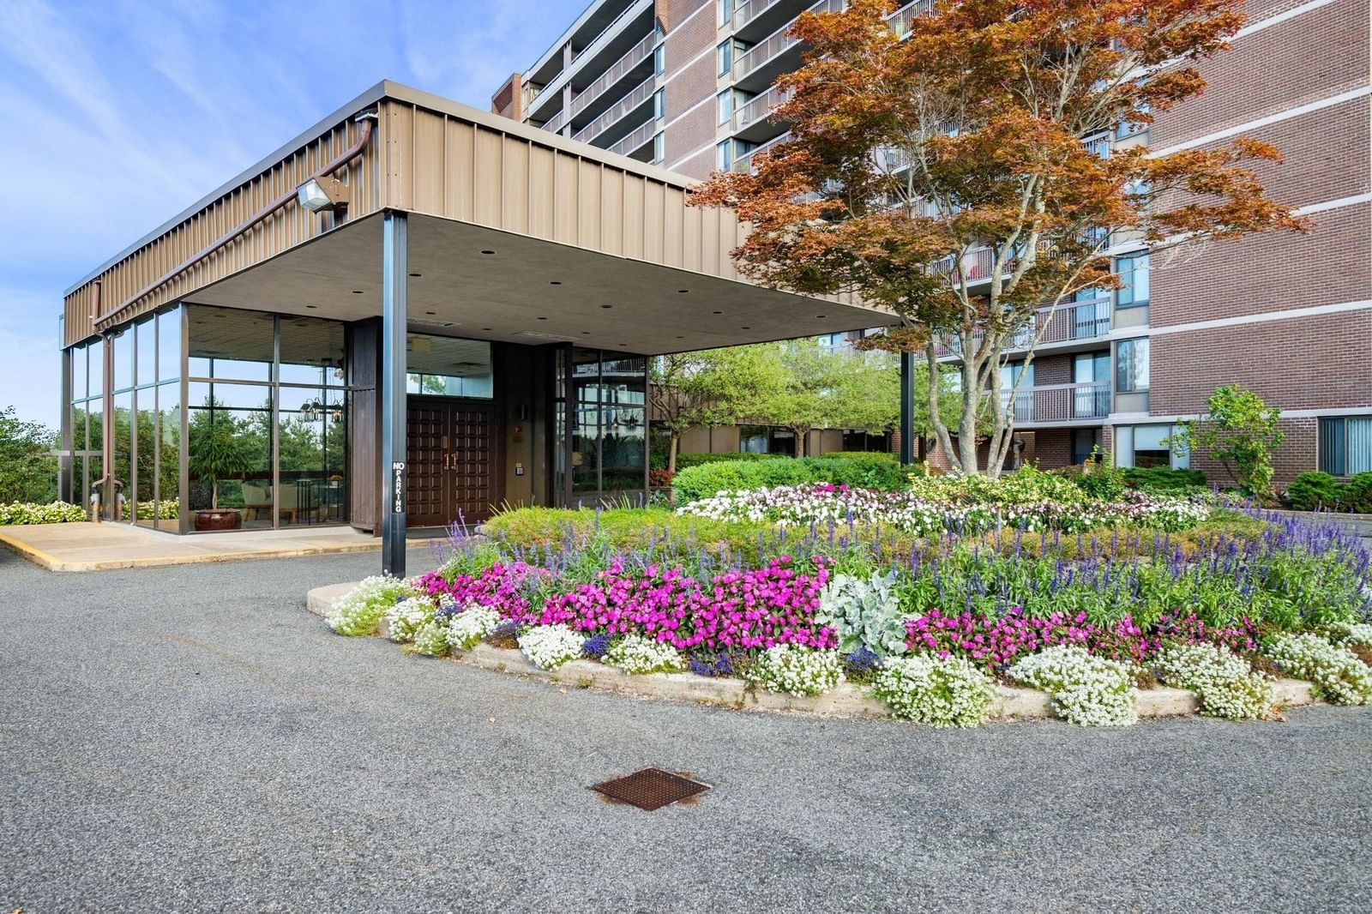
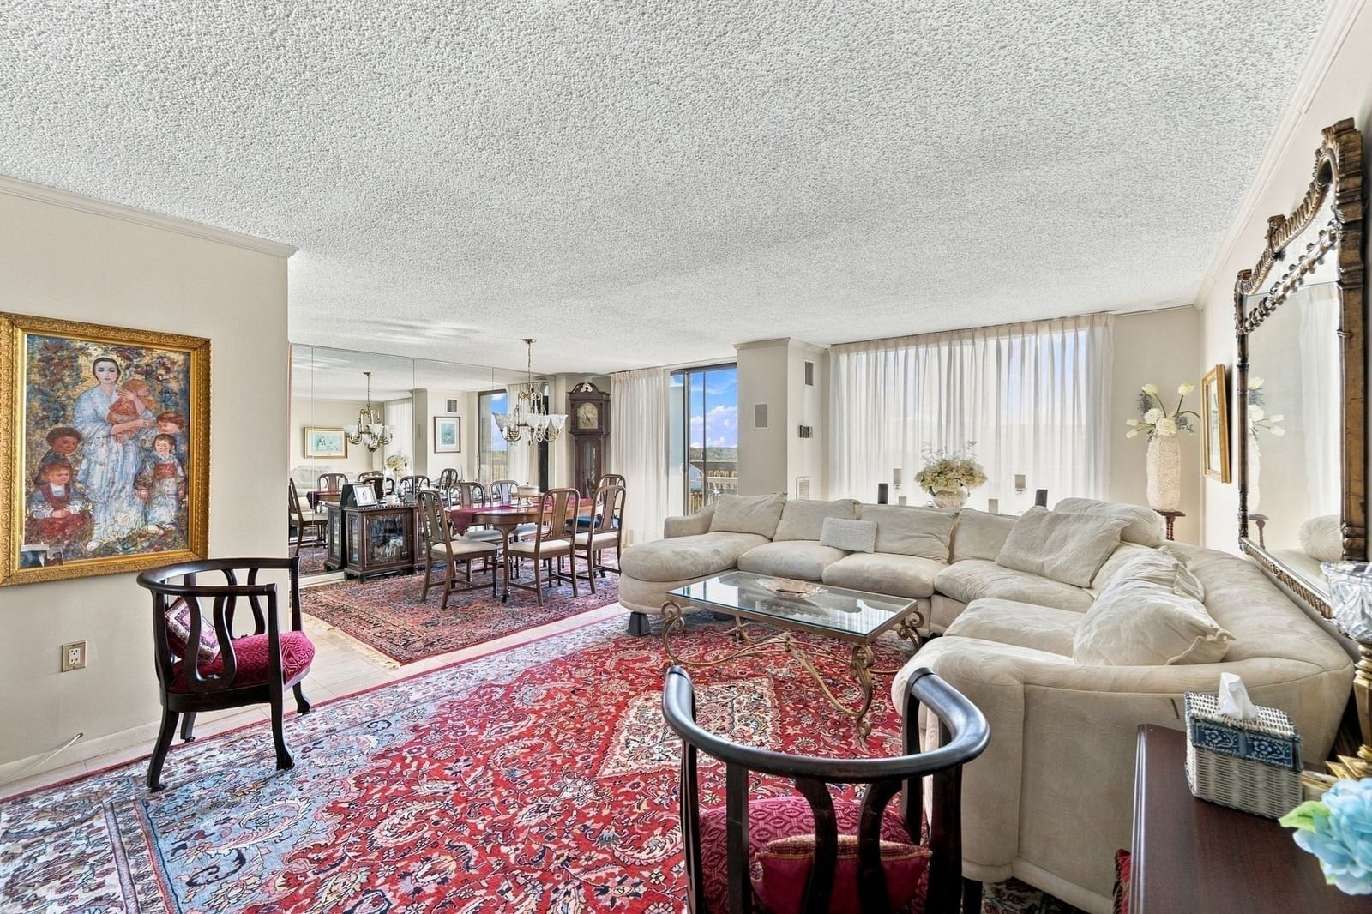
Experience elevated, effortless living at the highly sought-after Ferncroft Tower! This southeast-facing, 16th-floor lower penthouse offers spectacular views and a resort lifestyle with everyday details taken care of. The spacious 2-bedroom, 2-bath layout features open living and dining areas with crown molding and ceramic tile floors. A magnificent 46-foot balcony connects both bedrooms and the living and dining rooms—perfect for morning coffee, relaxing or entertaining above it all. The eat-in kitchen offers tons of cabinet space, while the impressive 20-by-13-foot primary suite includes a large walk-in closet and private bath with dual vanity and an oversized soaking tub. The guest bath features a new walk-in shower with custom tilework. Two garage spaces—a rare bonus—complete the package. The condo fee includes heat, electricity, A/C and water/sewer. Enjoy a heated pool, hot tub, fitness center, sauna, grilling area, function room and 24-hour security. A welcoming community, exceptional amenities and the freedom to simply enjoy life—discover the Ferncroft lifestyle!
Property Details
Location of 40 Village Rd, Middleton, MA 01949
The property listing data and information, or the Images, set forth herein were provided to MLS Property Information Network, Inc. (MLSPIN) from third party sources, including sellers, lessors and public records, and were compiled by MLSPIN. The property listing data and information, and the Images, are for the personal, non-commercial use of consumers having a good faith interest in purchasing or leasing listed properties of the type displayed to them and may not be used for any purpose other than to identify prospective properties which such consumers may have a good faith interest in purchasing or leasing. MLSPIN and its subscribers disclaim any and all representations and warranties as to the accuracy of the property listing data and information, or as to the accuracy of any of the Images, set forth herein. © 2026 MLS Property Information Network, Inc. All rights reserved.
ABOUT
 Randy Tibbetts is an independent real estate broker providing professional residential & commercial real estate services in MA
OFFICE LOCATION
 ADDRESS
565 Turnpike St # 72
North Andover MA 01845
CHESTNUT GREEN